3D design
Walk through your pool before it exists
We model your house, garden and yard in 3D CAD, then put your pool in it. You'll know exactly what you're buying, and the finished pool will match the design.
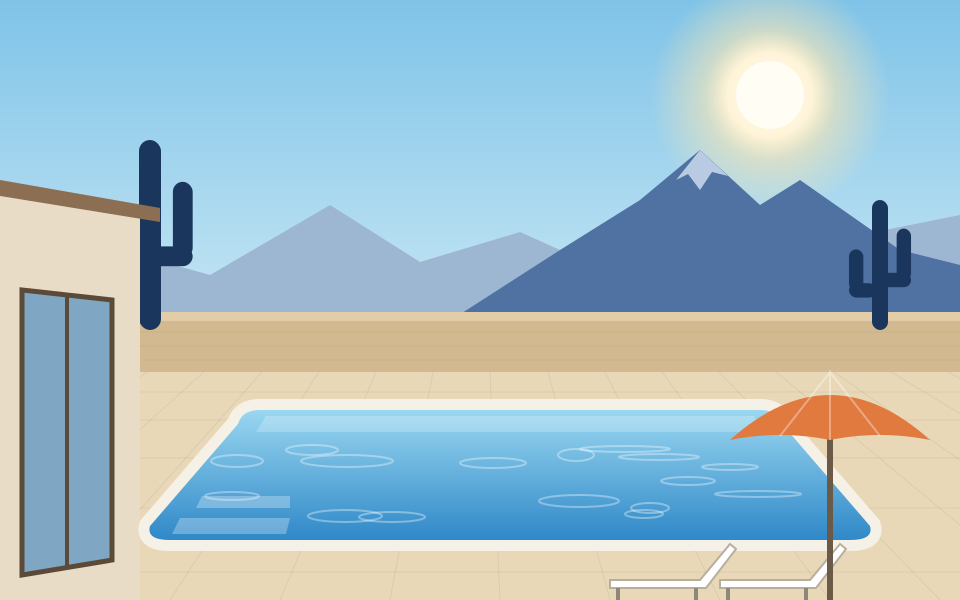
What you'll see
Sun & shade, hour by hour
Watch a full day pass over your yard so shade, umbrellas and seating go where you'll actually need them in July.
Walkthrough & sky view
Step out the back door, fly up over the yard, or "swim" across the pool and climb out at the steps.
Night mode
See how the pool lights, spa and yard lighting look after dark.
Video or live Zoom
We'll send you a video of your design, or walk you through it on screen from wherever you are.
How it works
-
1Tell us about your yardSend photos or pick a starting design from our library.
-
2We model it in 3DYour house, yard, garden and the pool, usually in a few hours.
-
3Walk through itGet a video or a live Zoom walkthrough, day and night.
-
4Fine-tune & signAdjust anything you want, with firm pricing from our crews.
-
5We build itYour finished pool matches the design you approved.
Pick a starting design
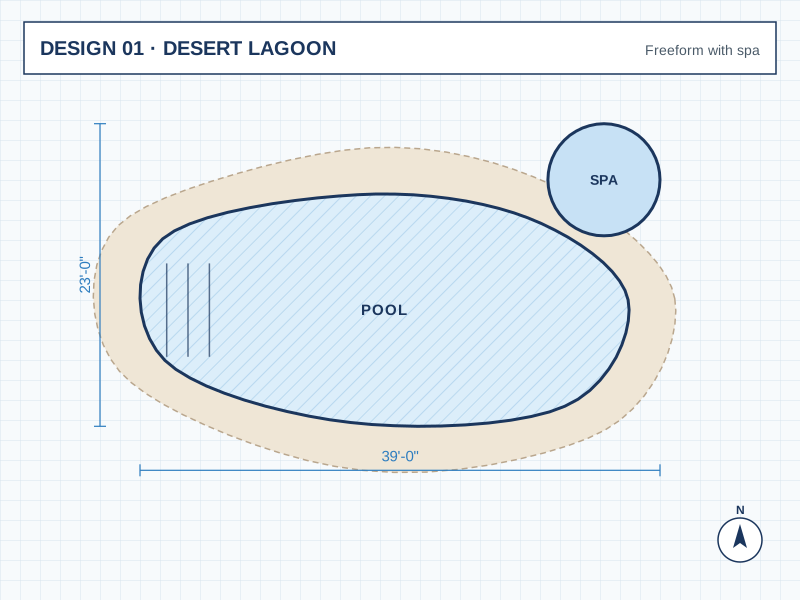
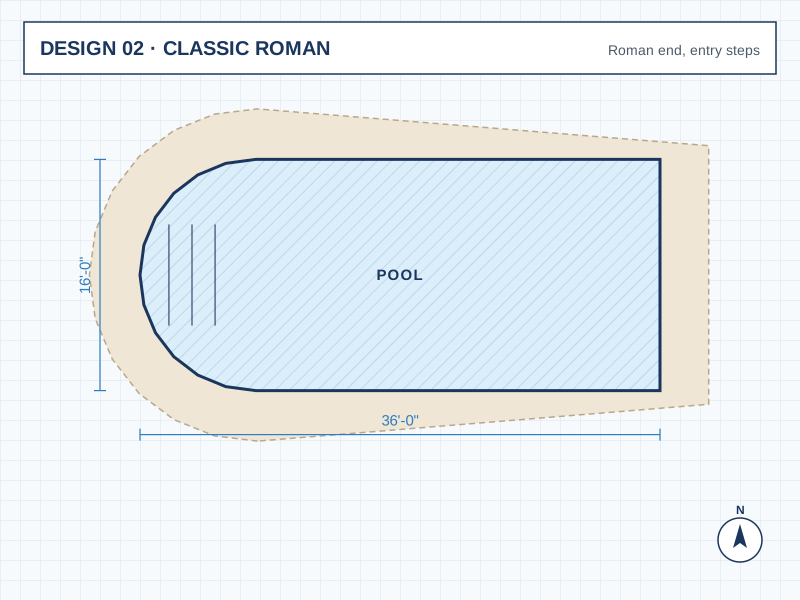
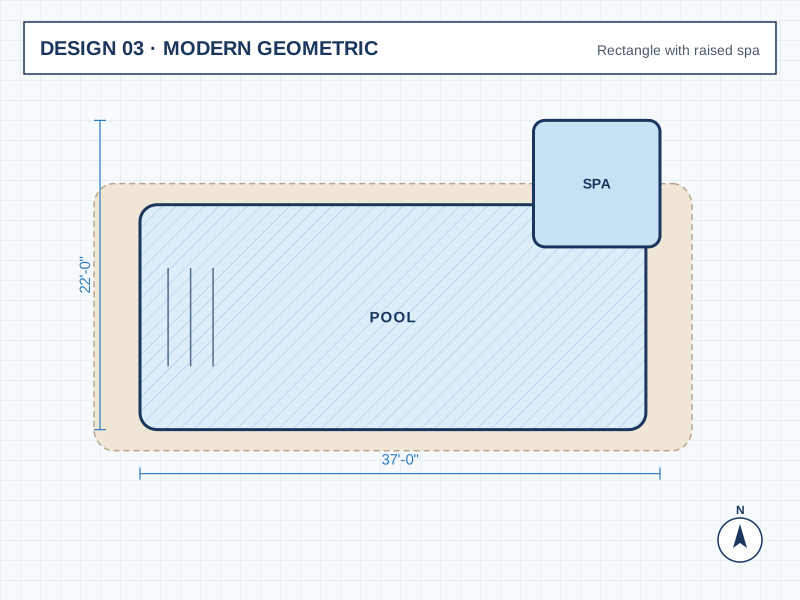
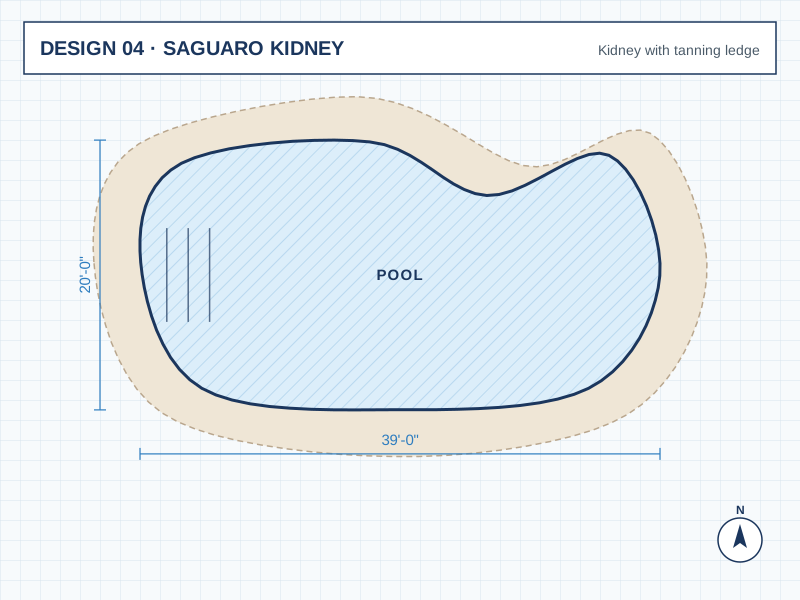
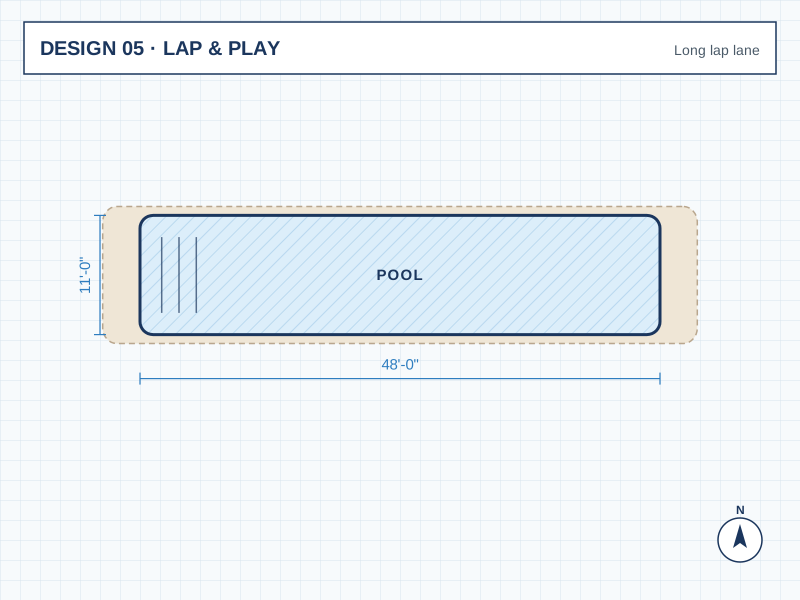
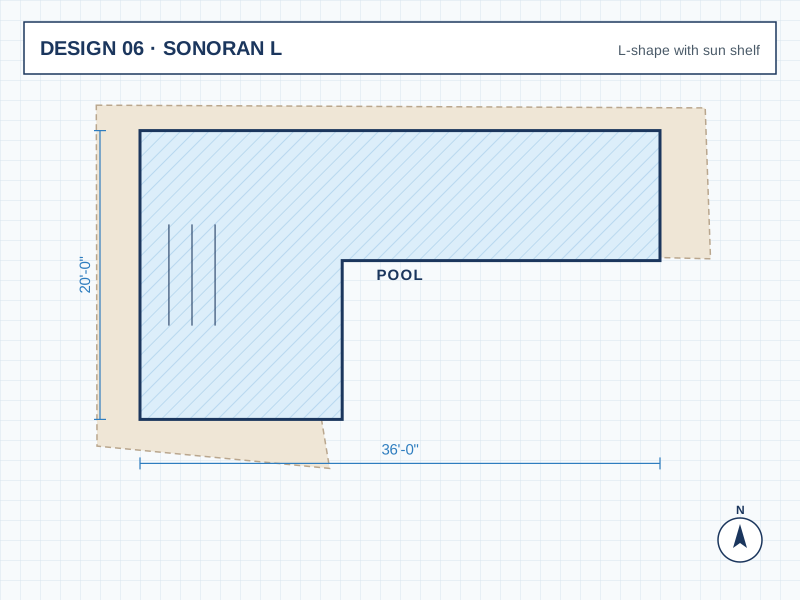
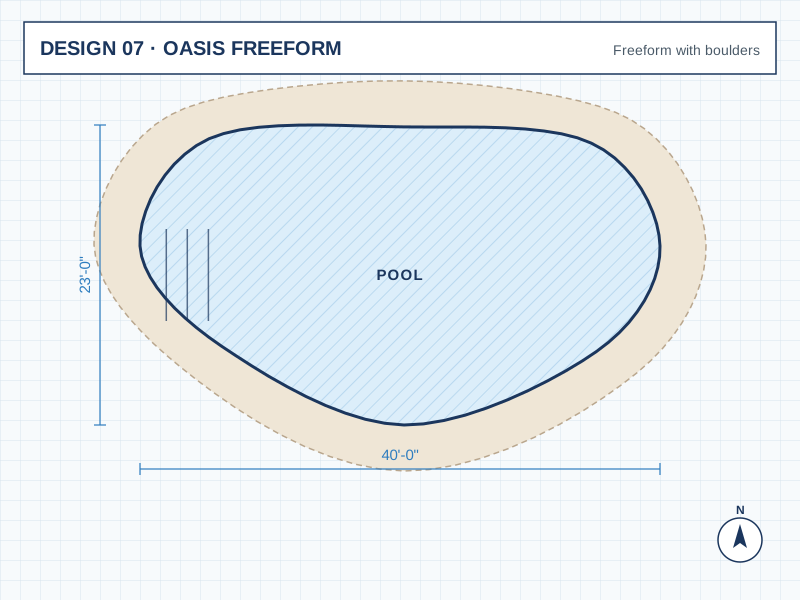
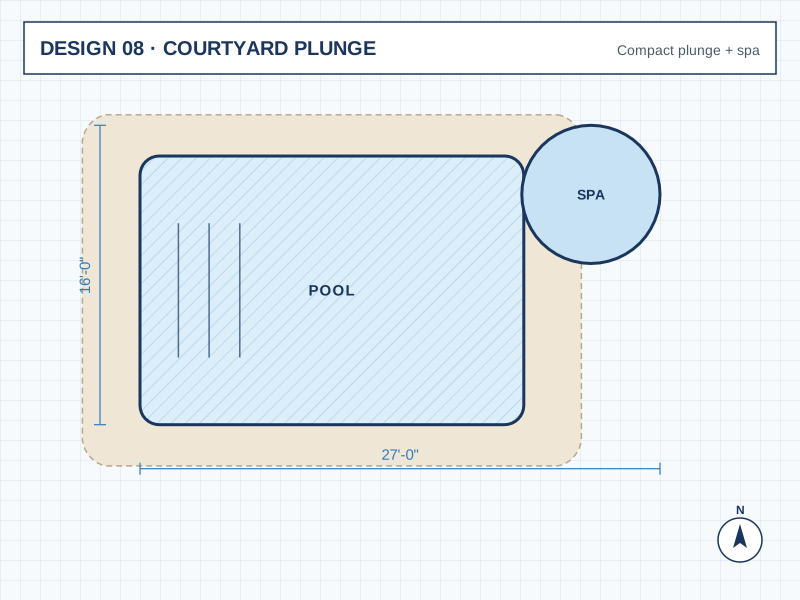
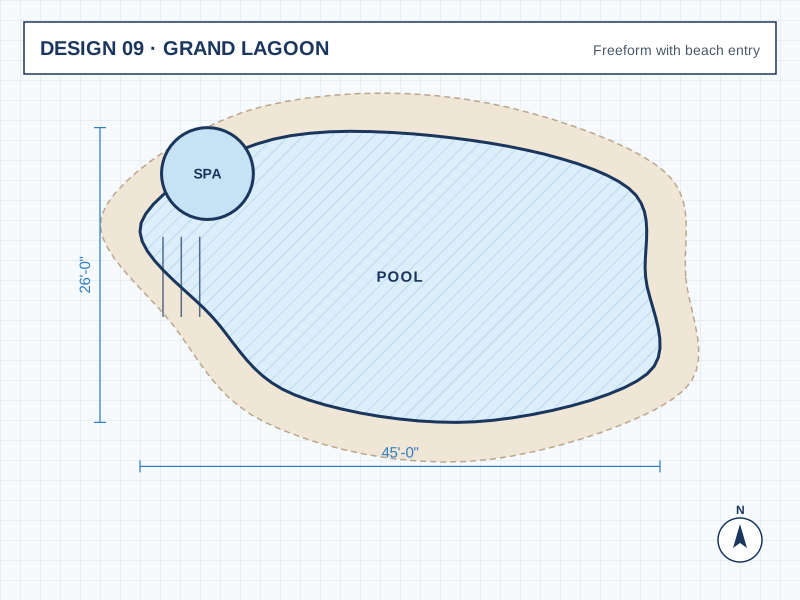
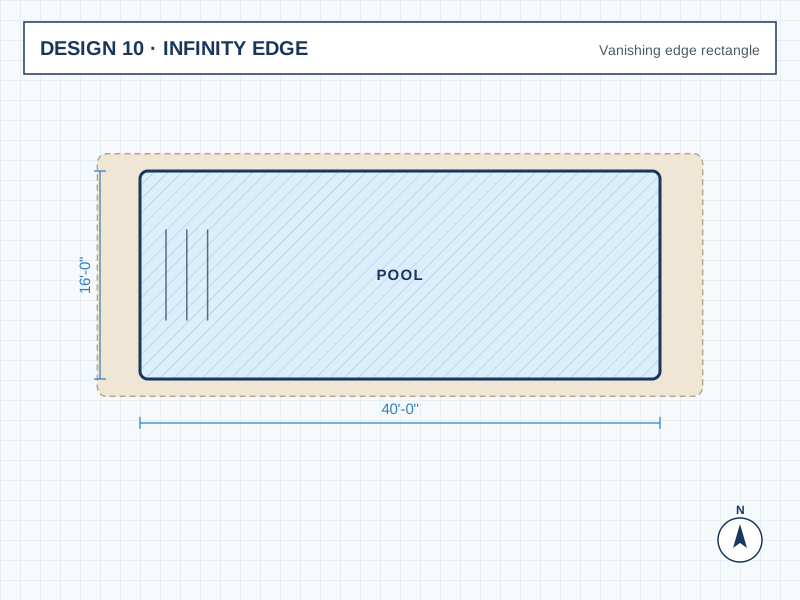
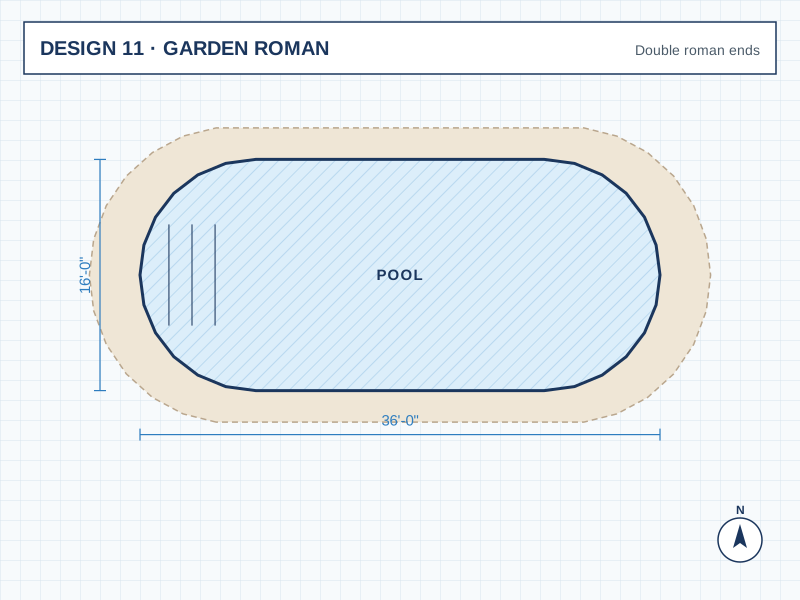
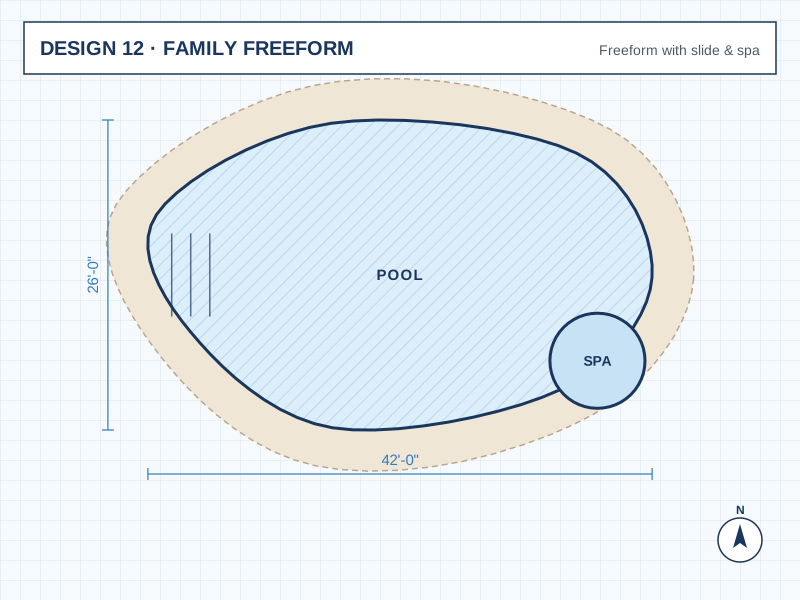
Browse our library. If one catches your eye, send us its number and we'll fit it to your yard. It's the fastest way to a custom design.
Permit-ready drawings and honest pricing
The same model gives us exact measurements: excavation volume, gallons, depths, concrete and rebar. We get firm bids from our crews before you sign, so your price isn't a guess.